Studio
The Sage
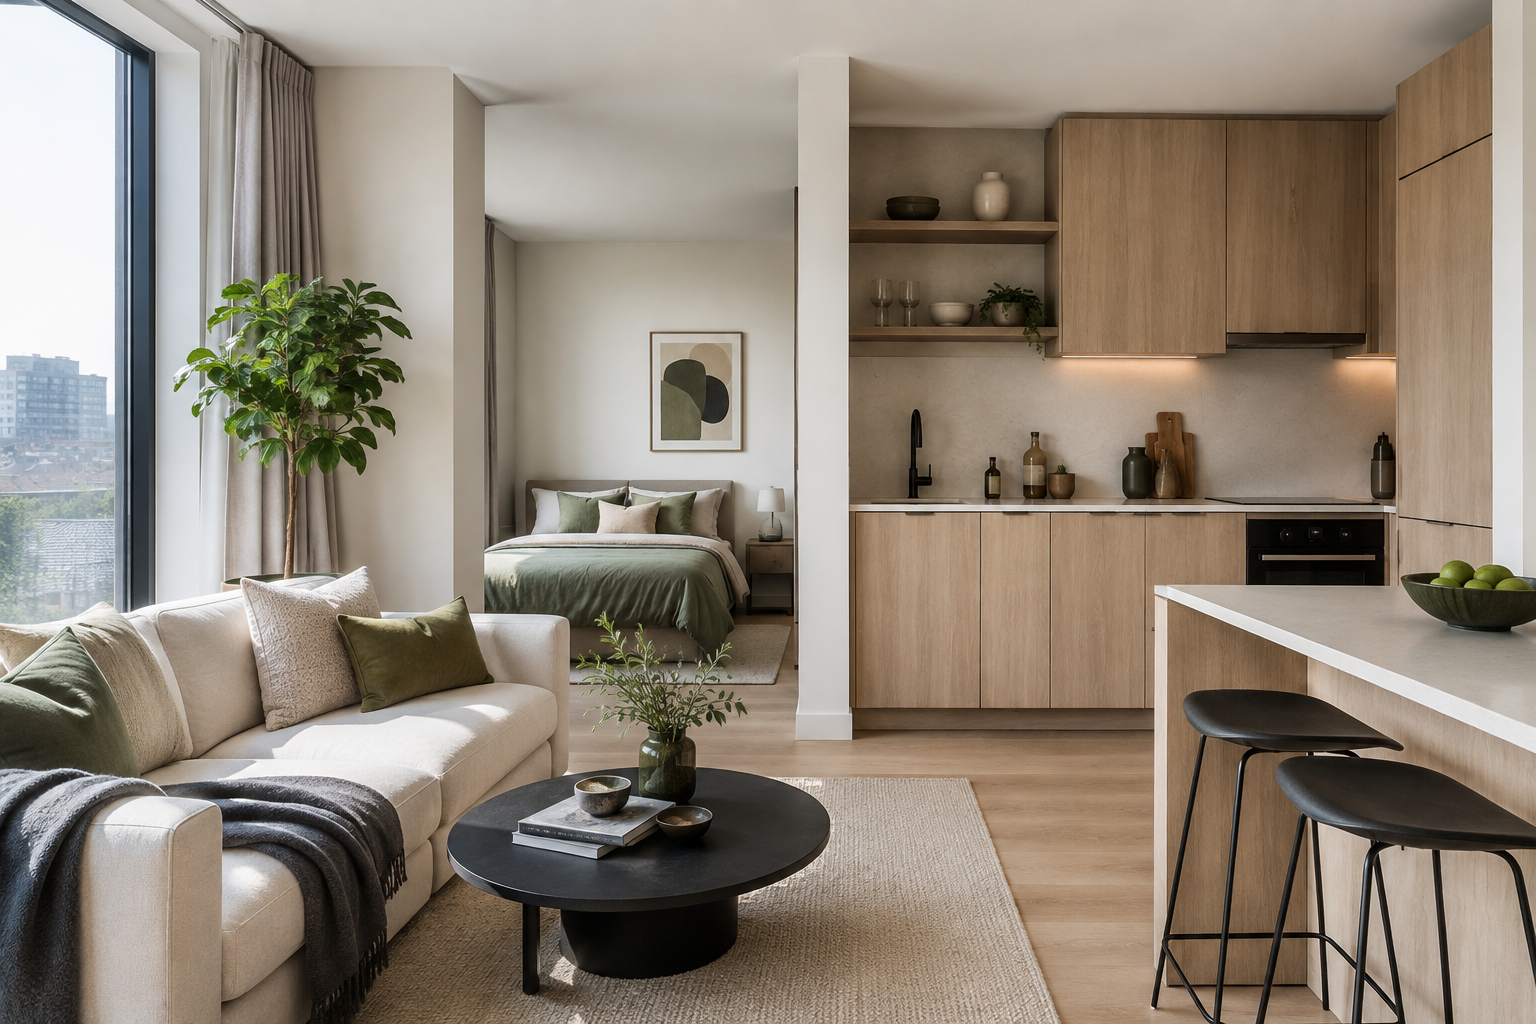
A smart, open layout with a defined sleeping nook and every inch considered.
3 homes available
Residence details
Studio
1 bath
545 sq ft
At home in the details.
Defined sleeping alcove
Full-size appliance suite
Built-in entry storage
Oversized window
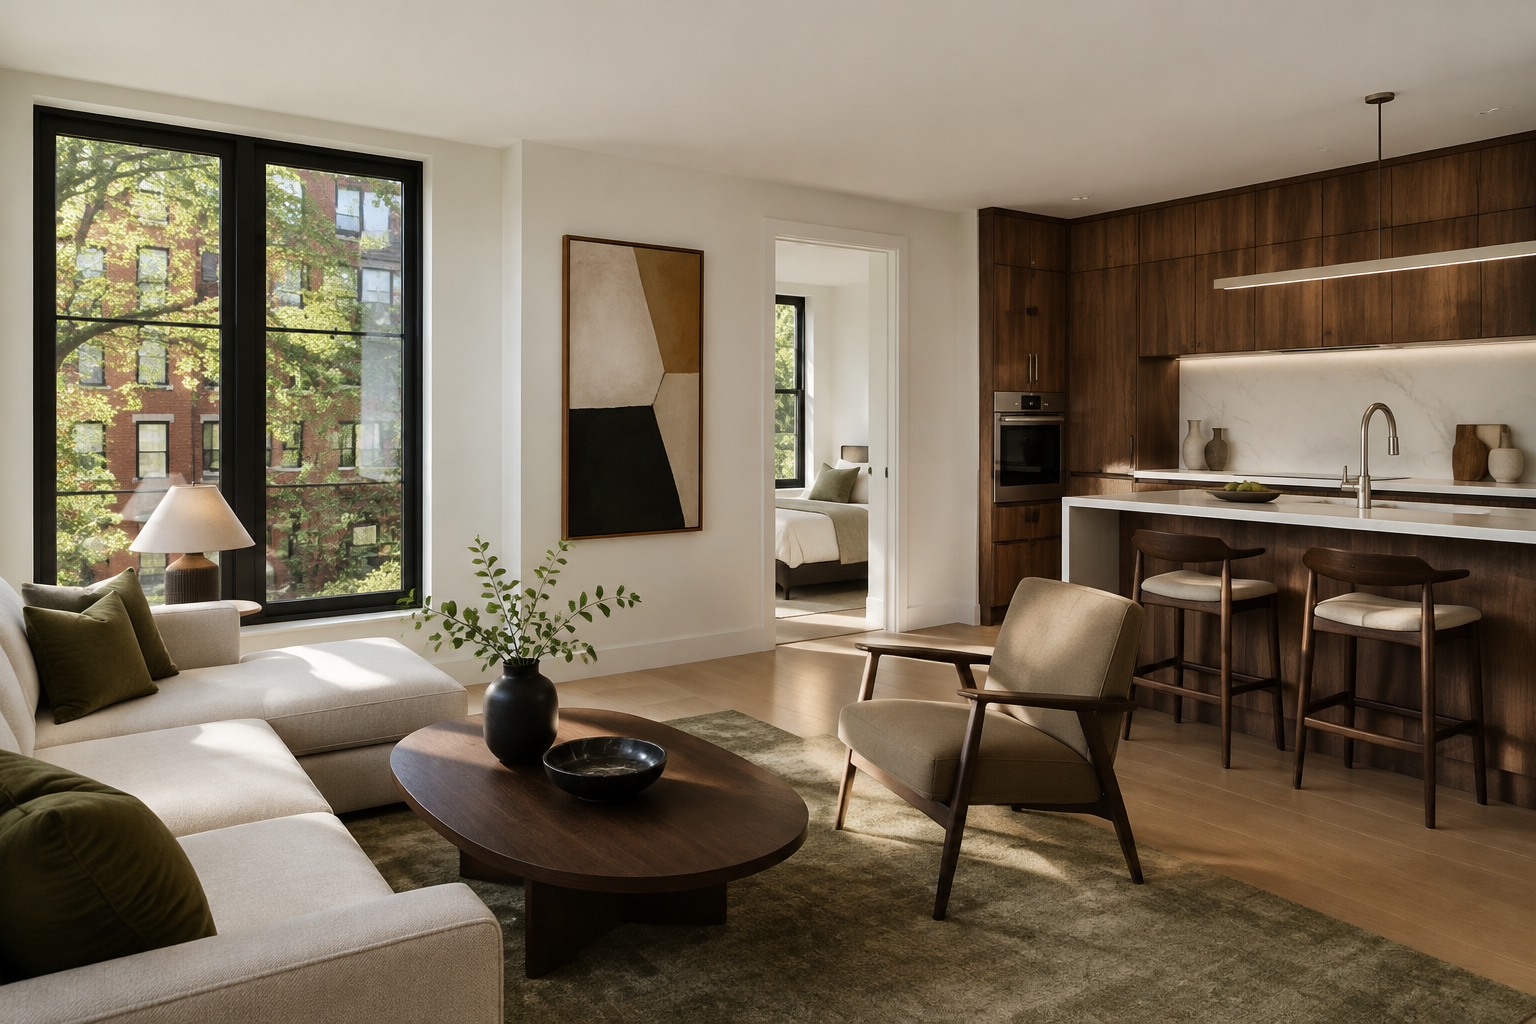
Images are representative of residence finishes and may show a similar plan. Dimensions and availability are subject to change.
Starting monthly
$1,795
Let us show you around and help you find the right home at Linden Row.
Schedule a tourInteractive residence
Explore The Sage in three dimensions.
The scene begins with the underlying 2D plan, then builds the same room map into a furnished dollhouse and full-height walk-through.
View mode
A clean overhead view of the complete two-dimensional room plan.
Studio · 545 sq ft
Approx. 25′ × 22′
Conceptual visualization only. Furniture, dimensions, openings, and finishes are illustrative and should not be used as construction or leasing measurements.